Terrace configurator
See how terrace structures can be configured, calculated, and documented automatically
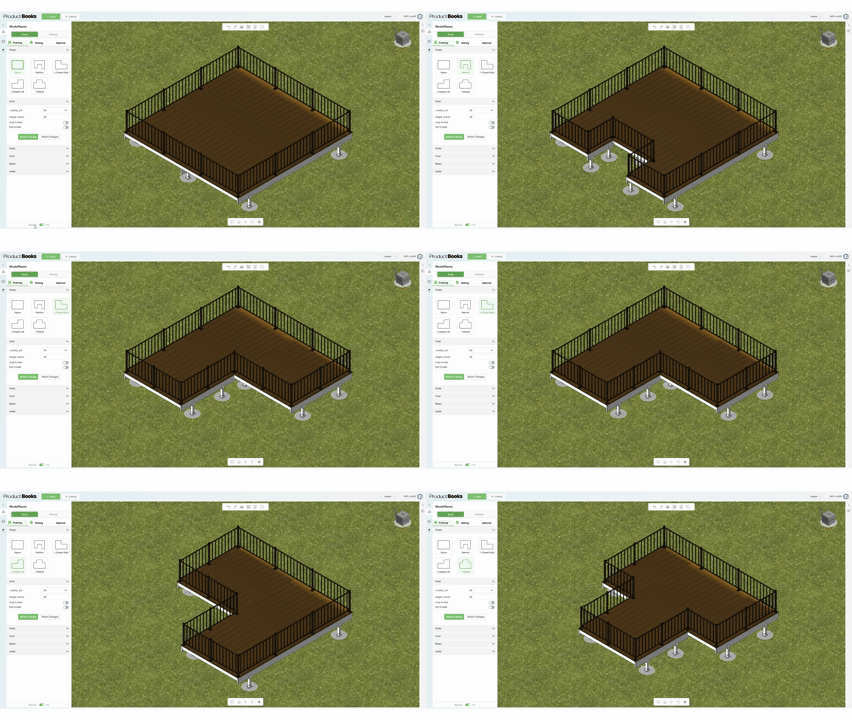
Step 1 — Shape selection
Choose a standard terrace shape to start the configuration. The system instantly generates the base structure and layout.
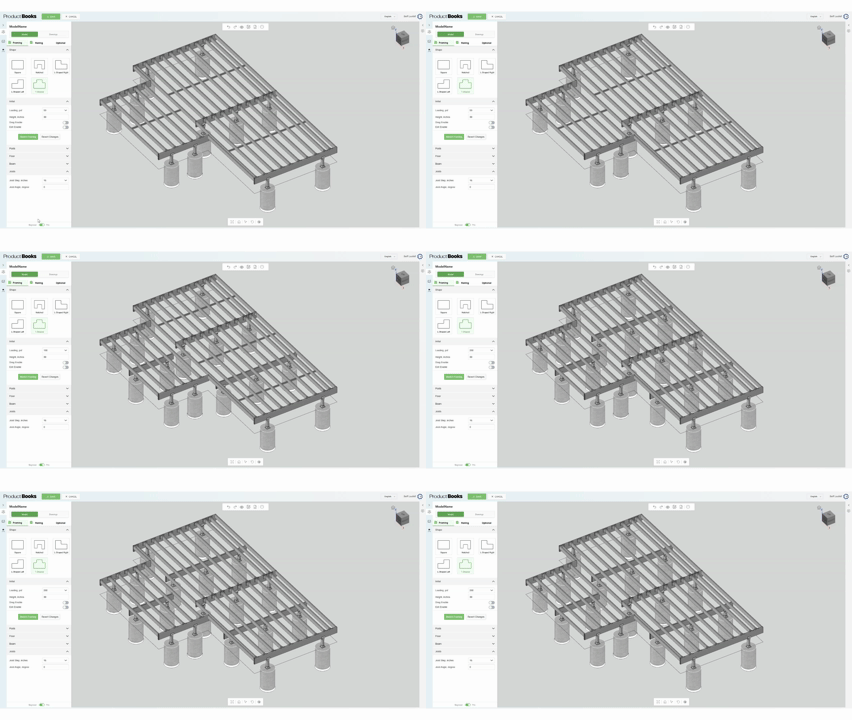
Step 2 — Load-driven structure
Set the required load for the terrace. The system automatically adjusts supports and structural elements.
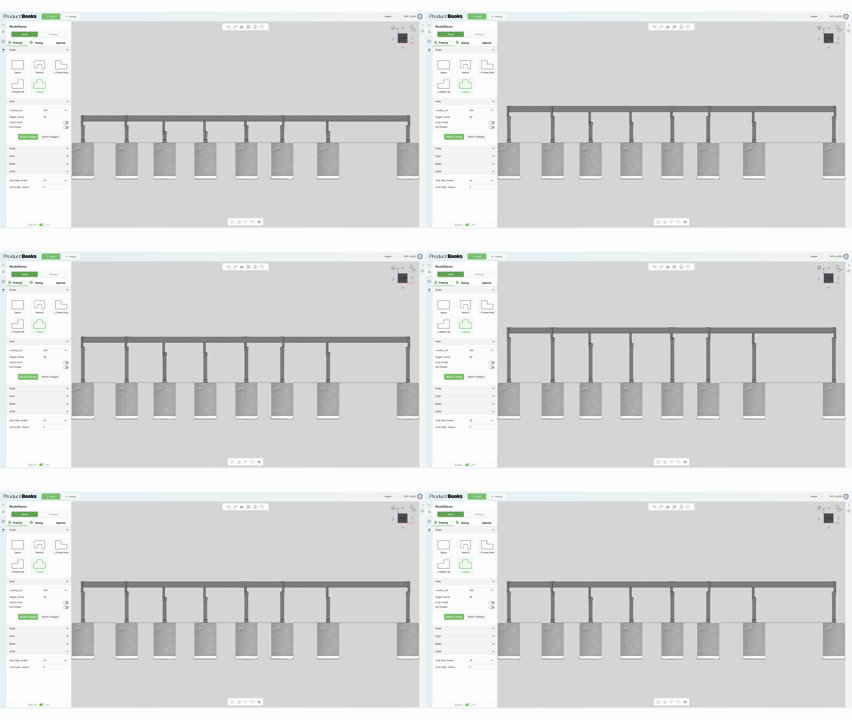
Step 3 — Height adjustment
Modify the terrace height. All connected elements update consistently.
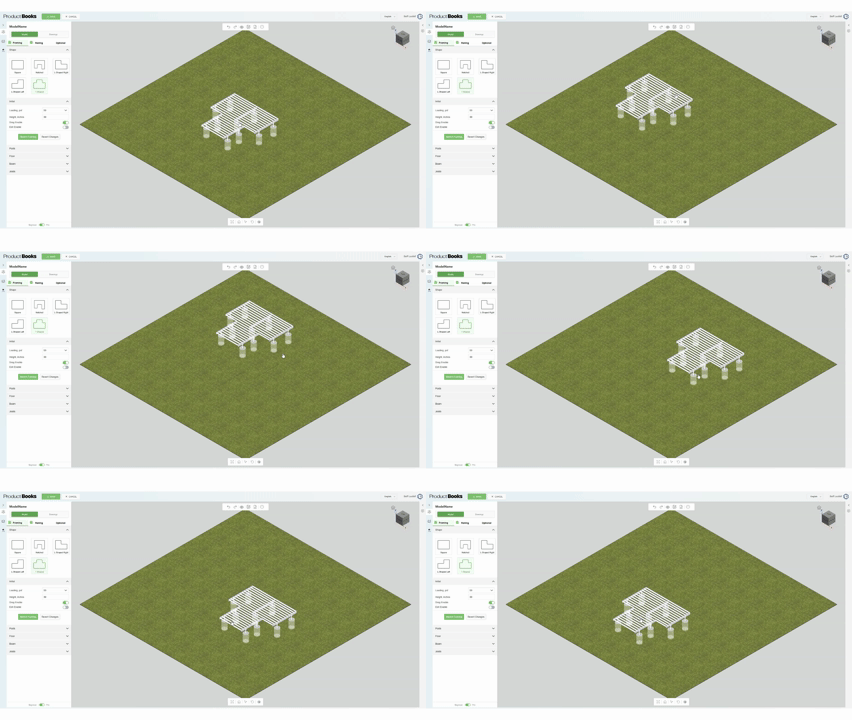
Step 4 — Move the structure
Move the entire terrace freely within the scene. Quickly adjust its position in the layout.
Step 5 — Direct dimension editing
Adjust terrace dimensions directly using control arrows. Changes are applied instantly.
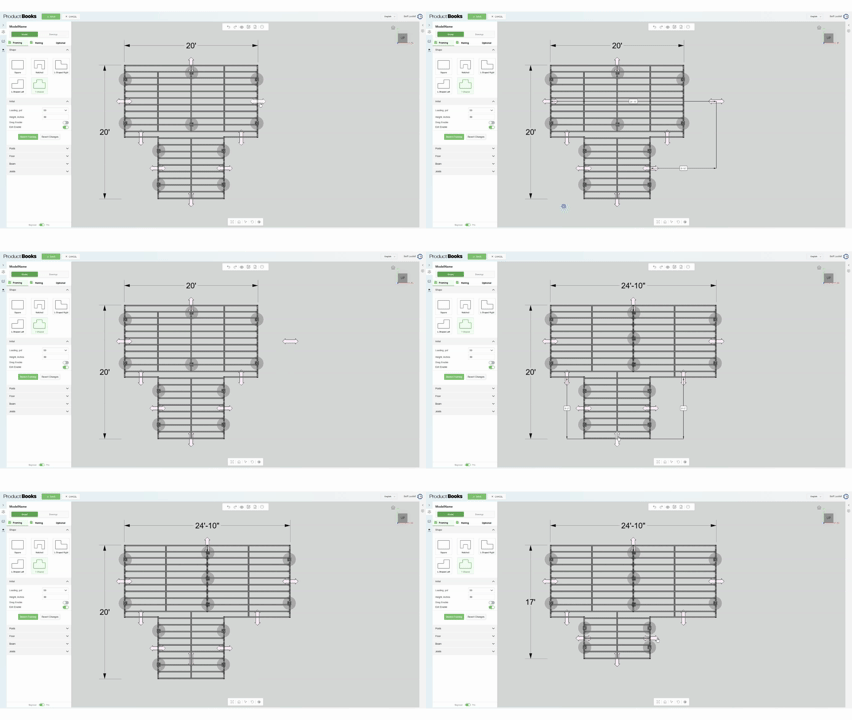
Step 6 — Post configuration
Change the type and size of structural posts. The model updates automatically to reflect the selected configuration.
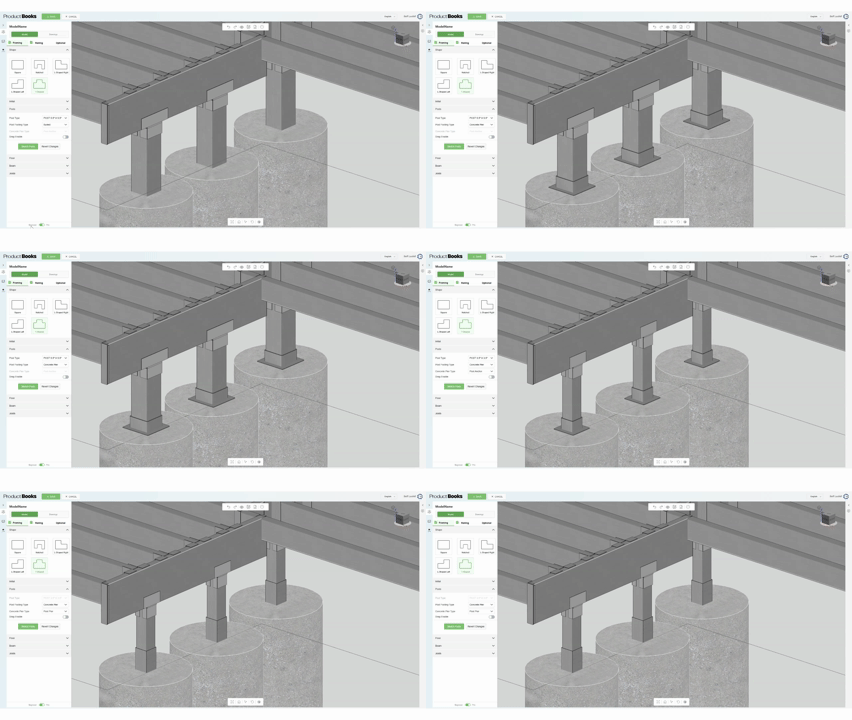
Step 7 — Flooring options
Enable or hide flooring. Adjust board width and select surface color.
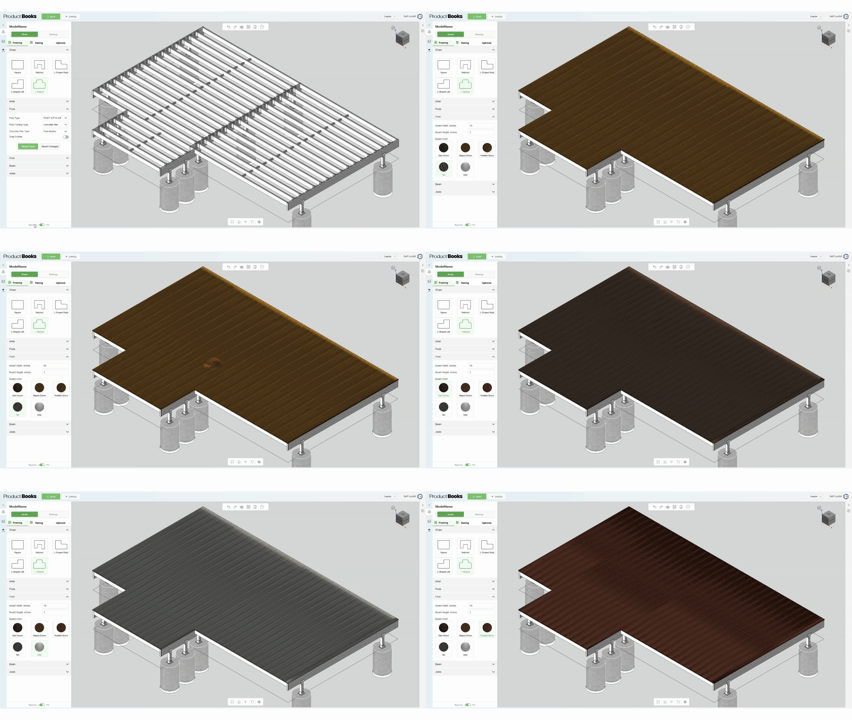
Step 8 — Beam configuration
Switch between single and double beam configurations. The structure adapts automatically.
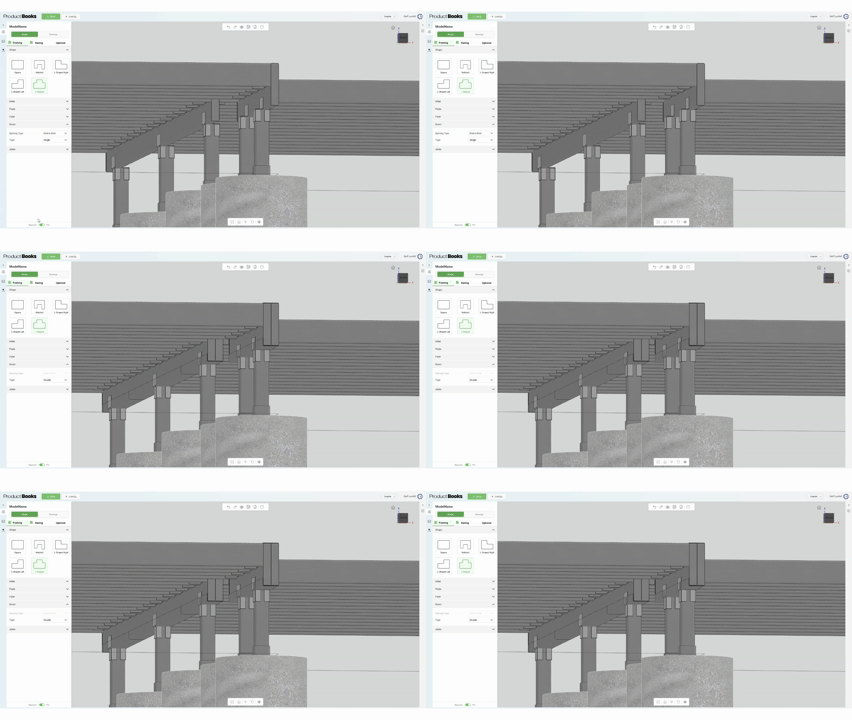
Step 9 — Joist spacing
Adjust the spacing between joists. Helps control structural layout.
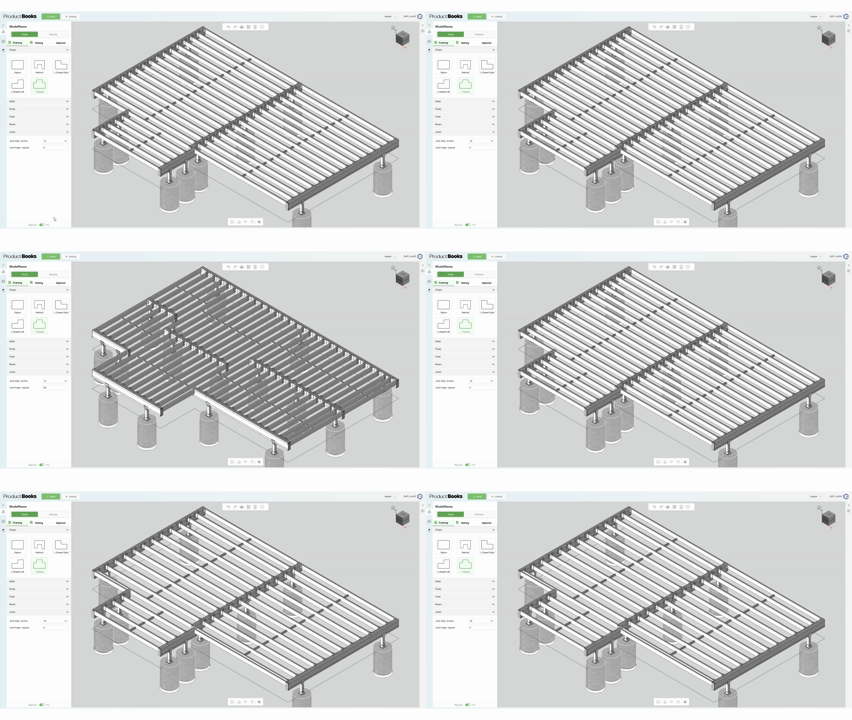
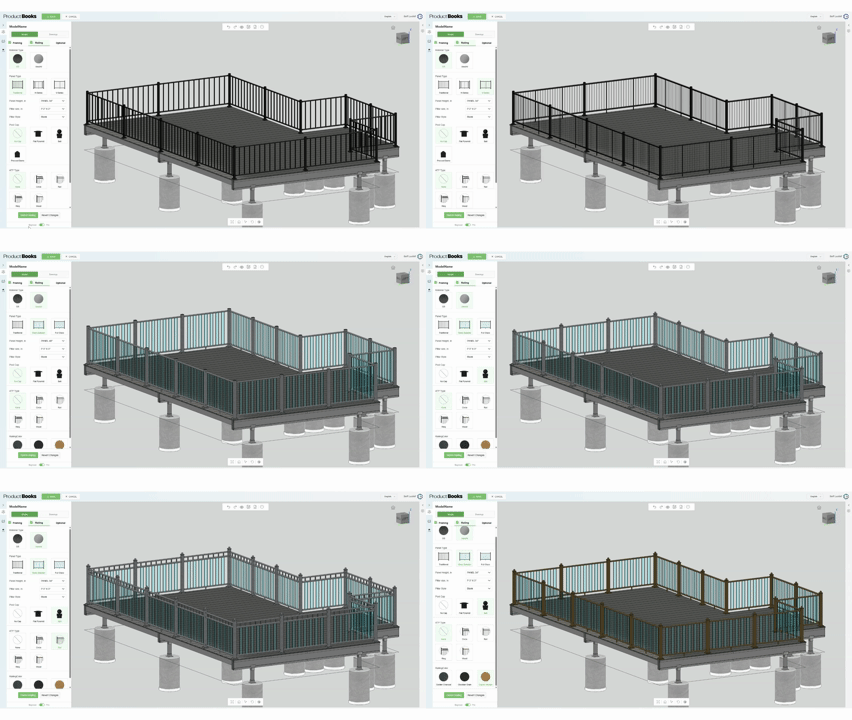
Step 10 — Railing configuration
Configure railings including material, panel type, height, top rail, and color. Changes are applied across the entire structure.
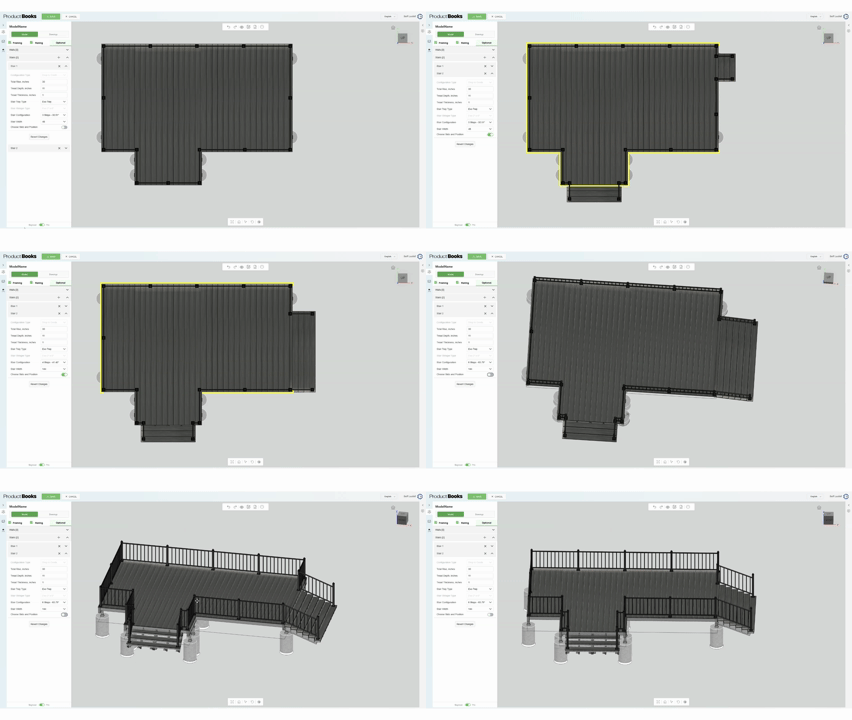
Step 11 — Walls
Add walls and position them within the structure. They integrate into the overall layout.

Step 12 — Stairs
Add multiple stairs and configure each individually. Adjust width, position, and number of steps.
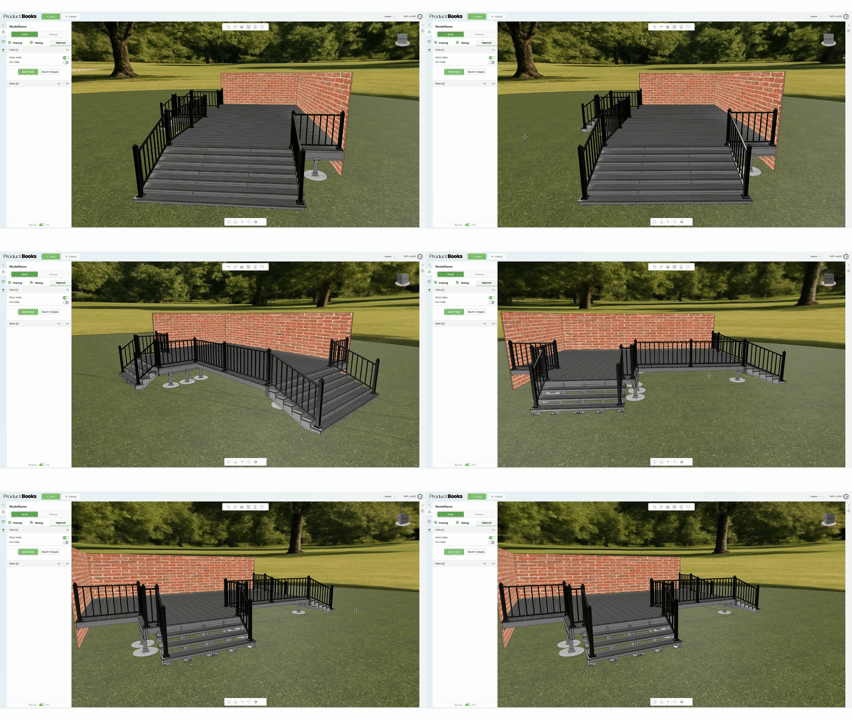
Step 13 — Environment view
Enable ground and environment elements. View the terrace in a realistic context.
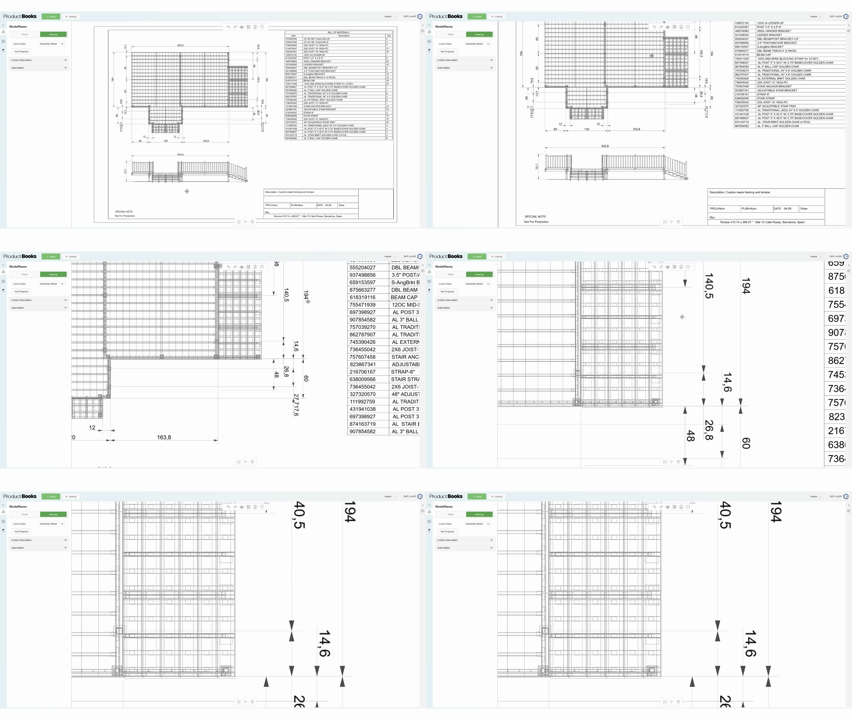
Step 14 — Drawings
Generate drawings automatically with all views and dimensions.
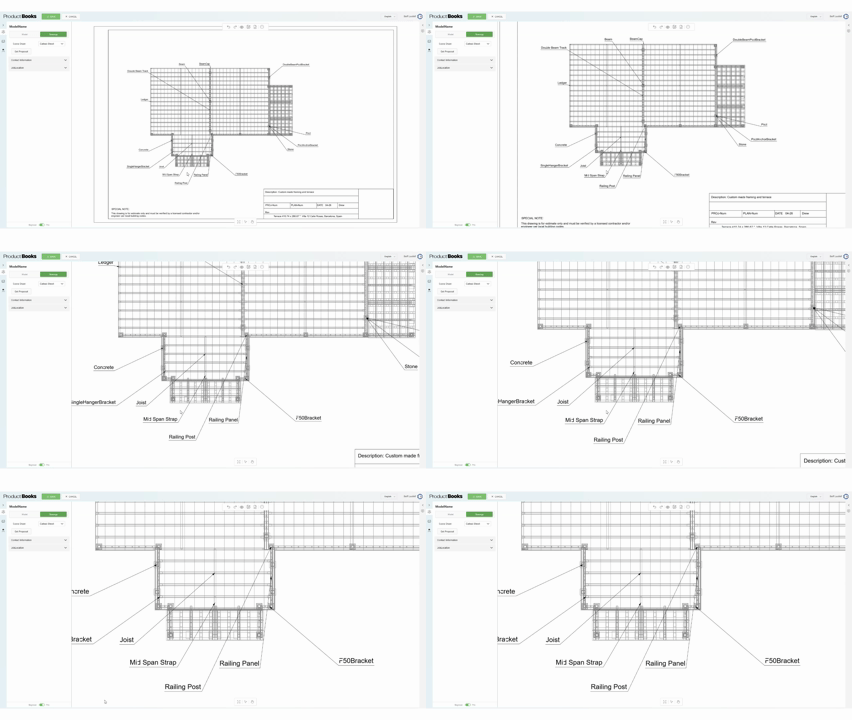
Step 15 — Callout sheet
A callout sheet with annotations is generated. They can be adjusted manually if needed.
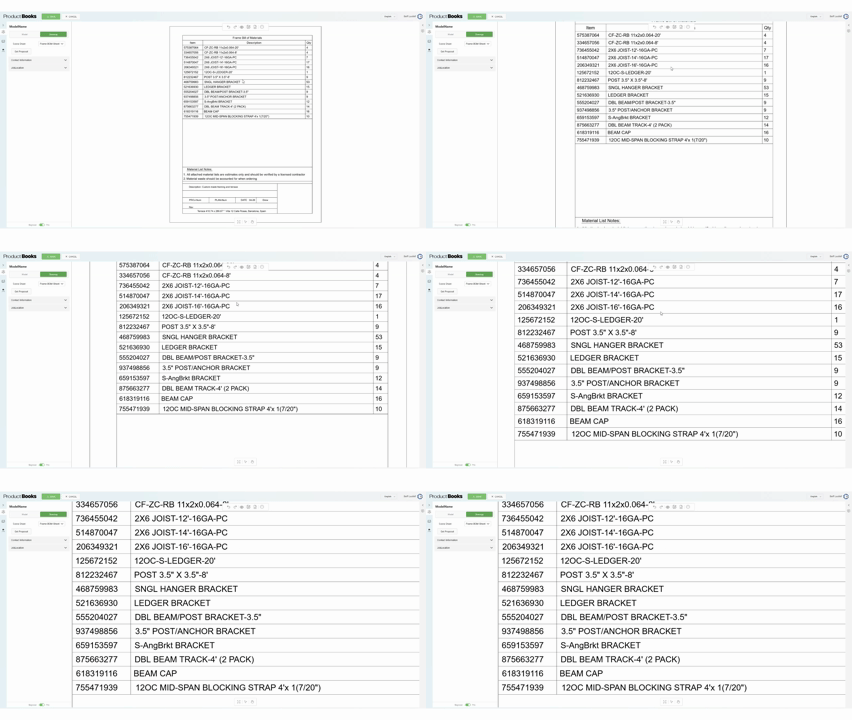
Step 16 — Bill of Materials
All components and quantities are calculated automatically.
Step 17 — Proposal generation
Generate a proposal with drawings, components, and pricing.

Could a similar approach work for your product?
Use your own quote volume, preparation time and team costs to estimate potential savings, or discuss your requirements with us.