Hangar configurator
See how hangar structures can be configured, checked, and documented automatically using predefined engineering rules.
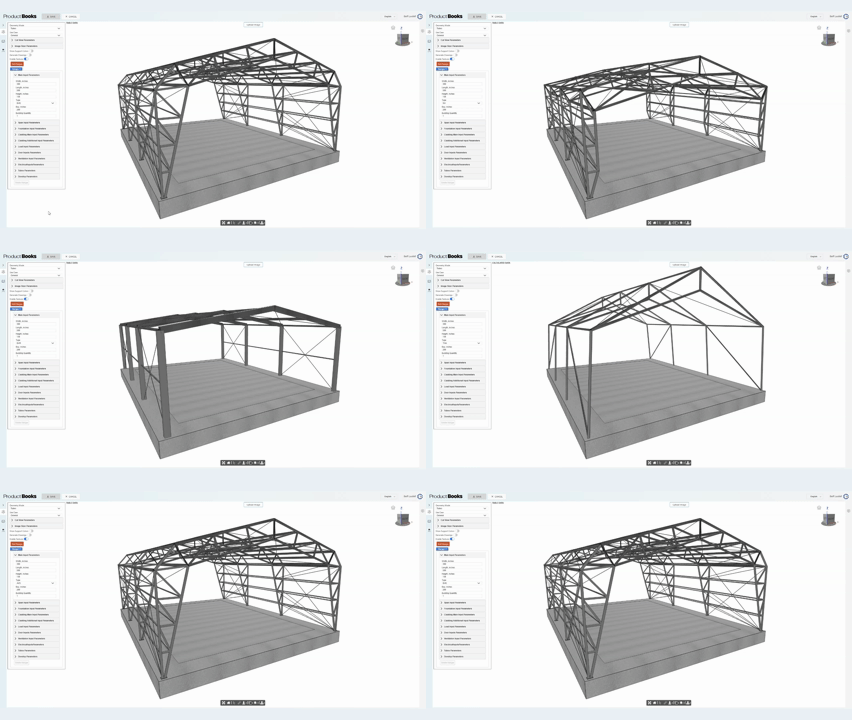
Step 1 — Cut view inspection
Use the cut view to inspect the hangar structure section by section. This helps review internal elements without manually hiding parts of the model.
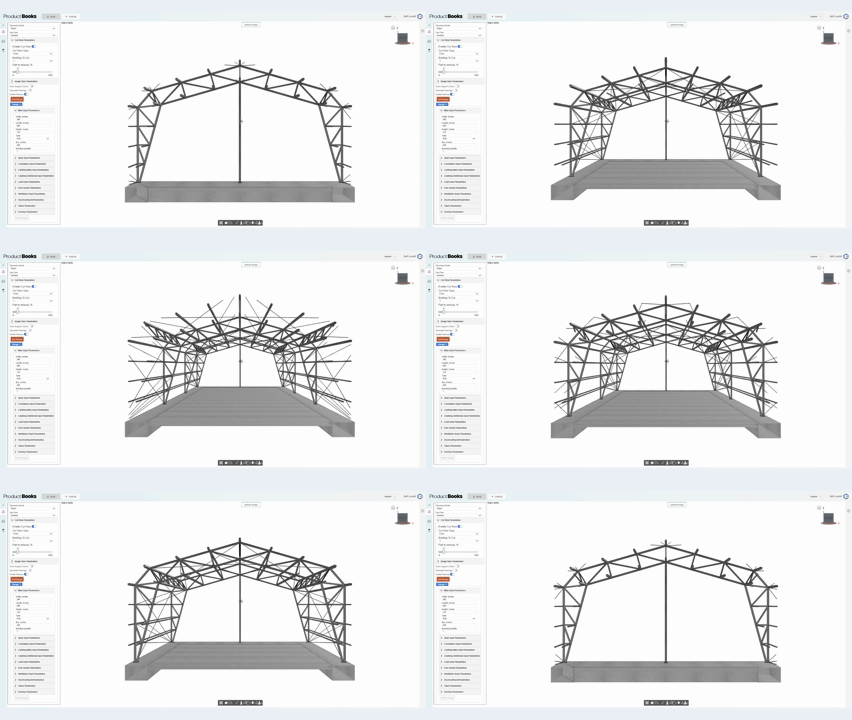
Step 2 — Main dimensions
Change the hangar width, height and length. The model updates automatically while keeping the structure consistent.
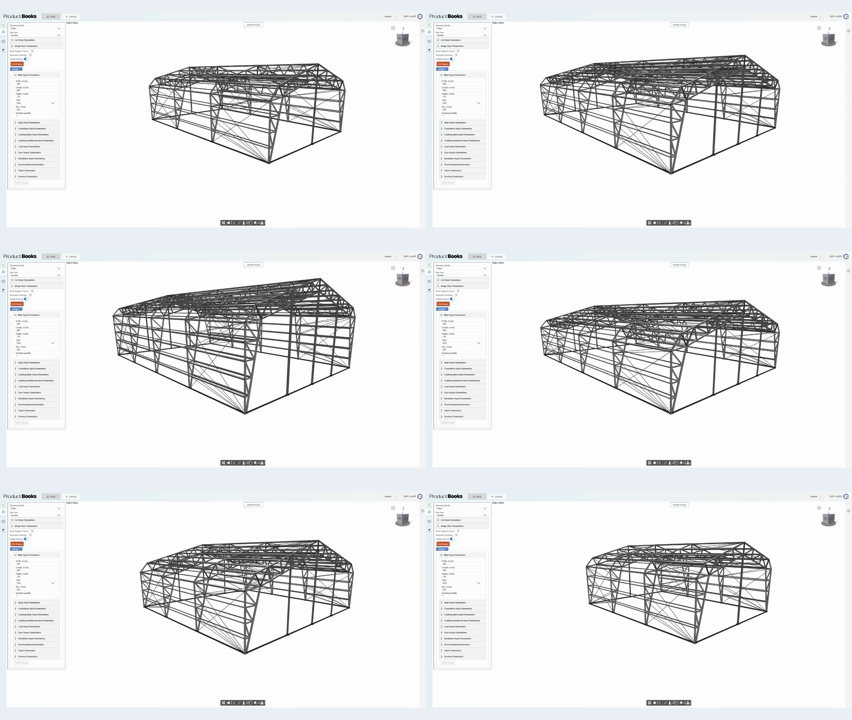
Step 3 — Bay size adjustment
Modify the bay size and review how the roof and structural layout are recalculated.
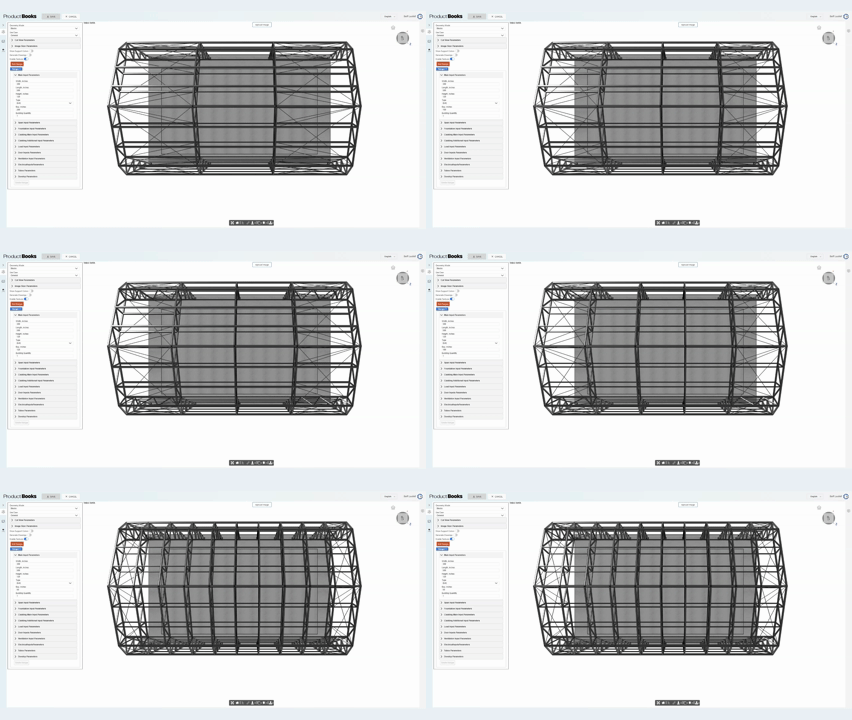
Step 4 — Foundation options
Choose different foundation types based on project requirements. Foundation settings are included in the configuration logic.
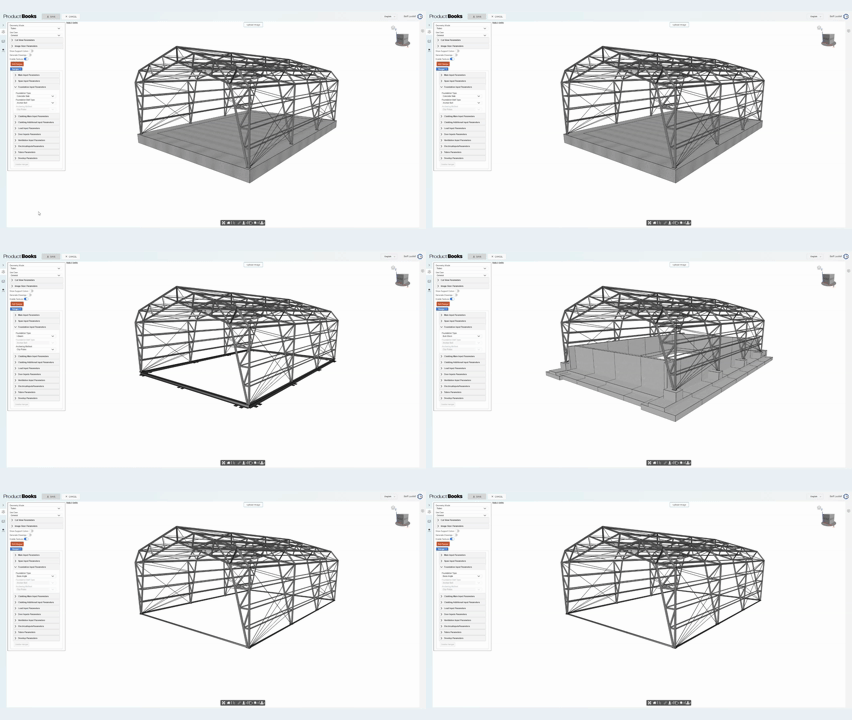
Step 5 — Hangar type selection
Switch between different hangar types. Each option changes the structure according to predefined engineering rules.
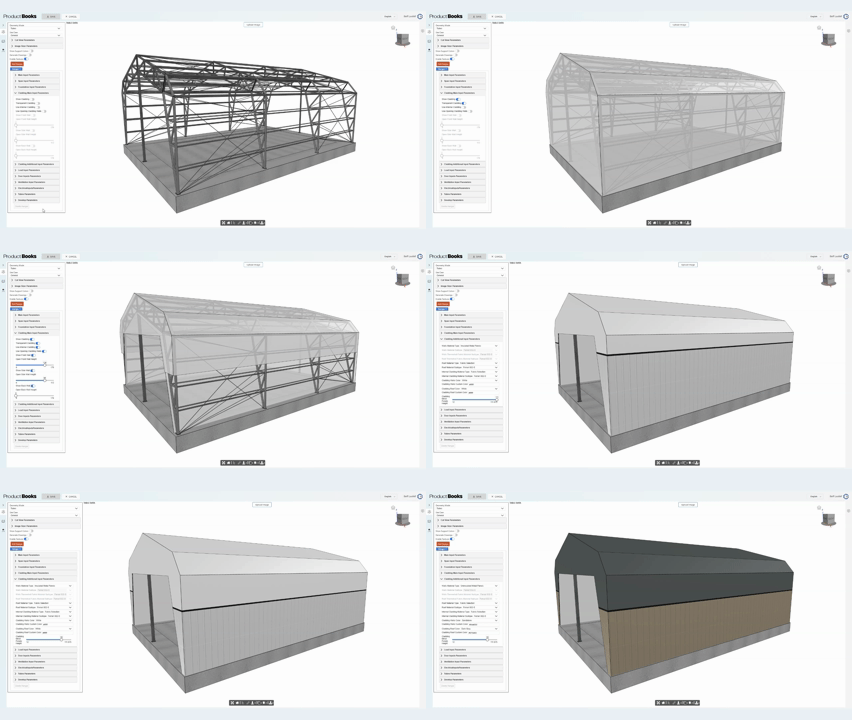
Step 6 — Cladding configuration
Enable cladding, make it transparent, add openings and adjust the external appearance of the hangar.
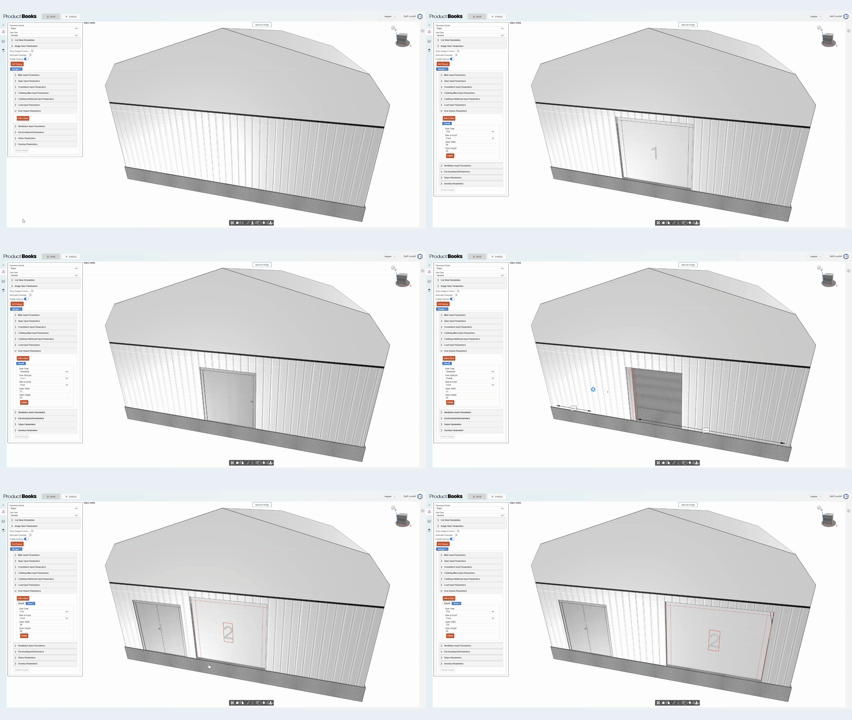
Step 7 — Door placement
Add and configure doors directly on the model. Doors can be moved only to valid positions allowed by the rules.
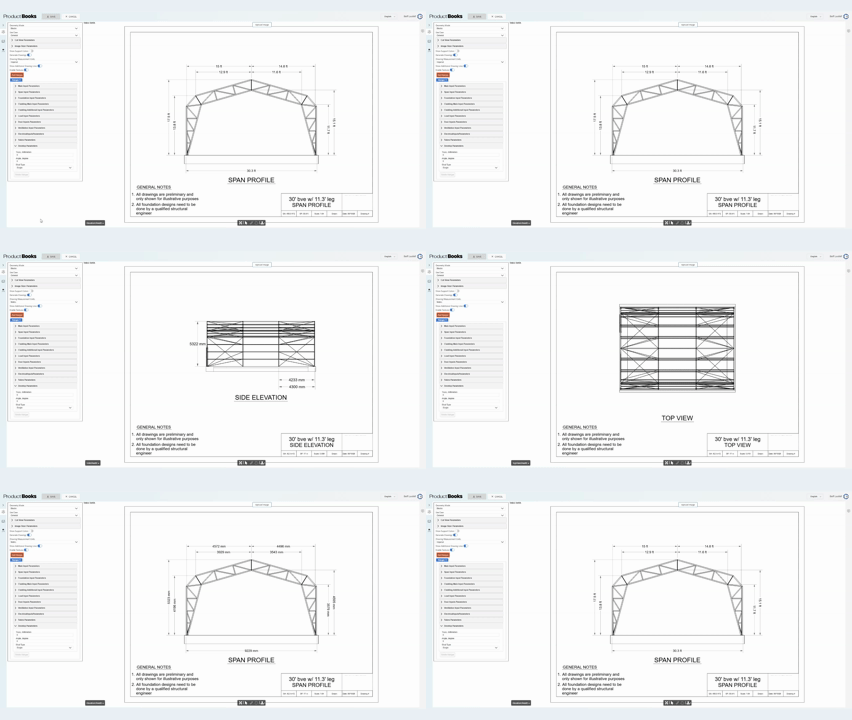
Step 8 — Drawings and units
Generate drawings from the configured model, review different views and switch between imperial and metric units.
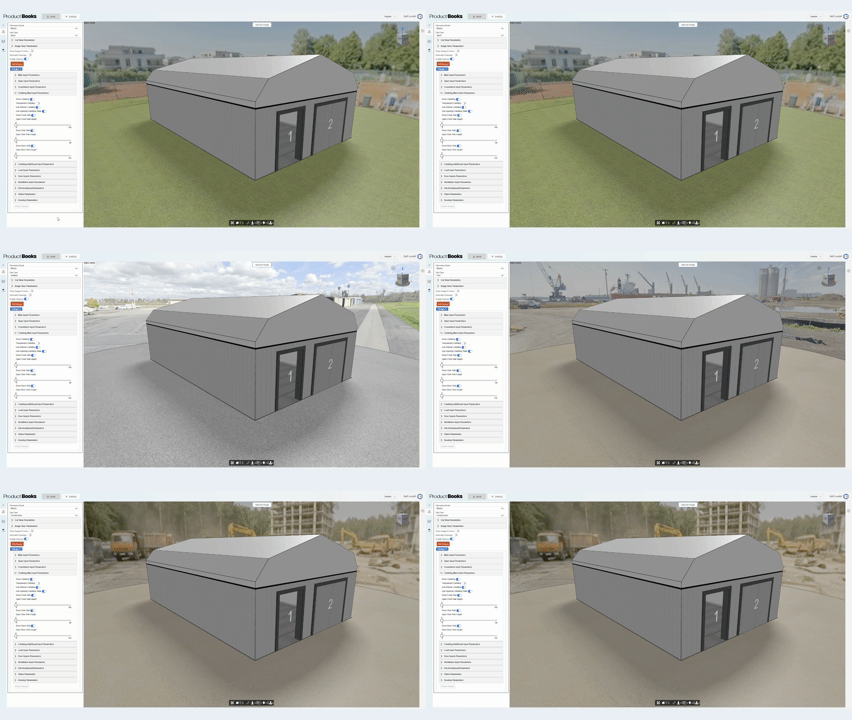
Step 9 — Realistic environment
Place the hangar in different environments for presentation. Users can also upload their own background images.
Could a similar approach work for your product?
Use your own quote volume, preparation time and team costs to estimate potential savings, or discuss your requirements with us.